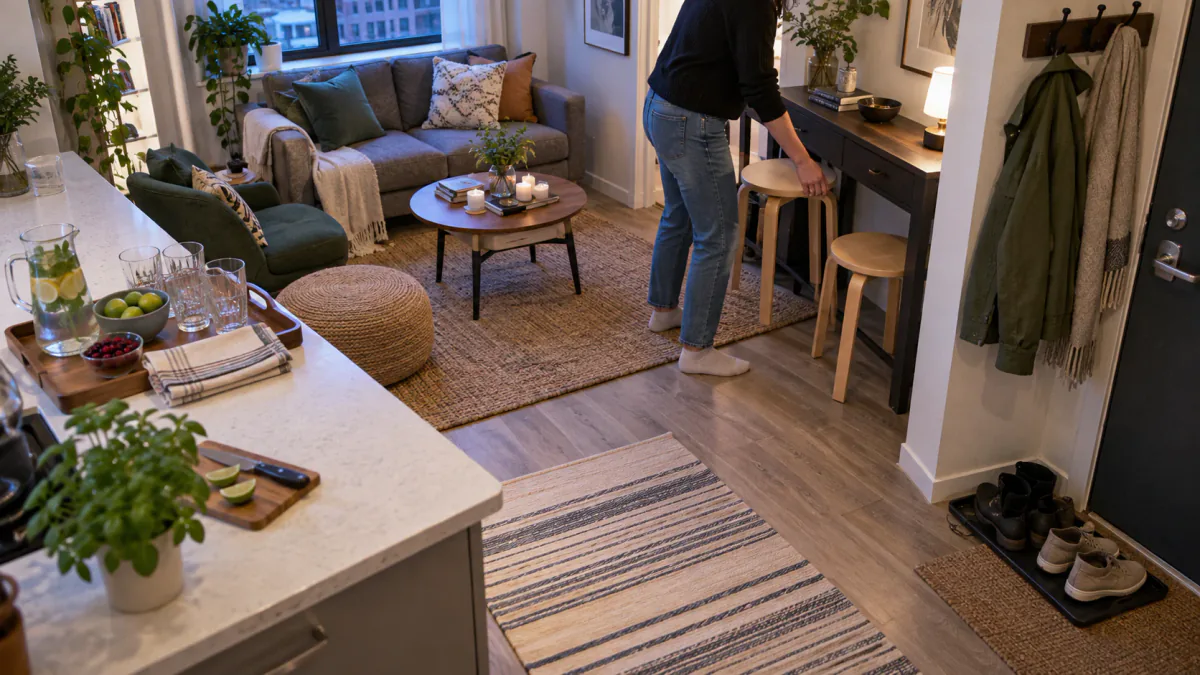
Set a guest count from the room in use
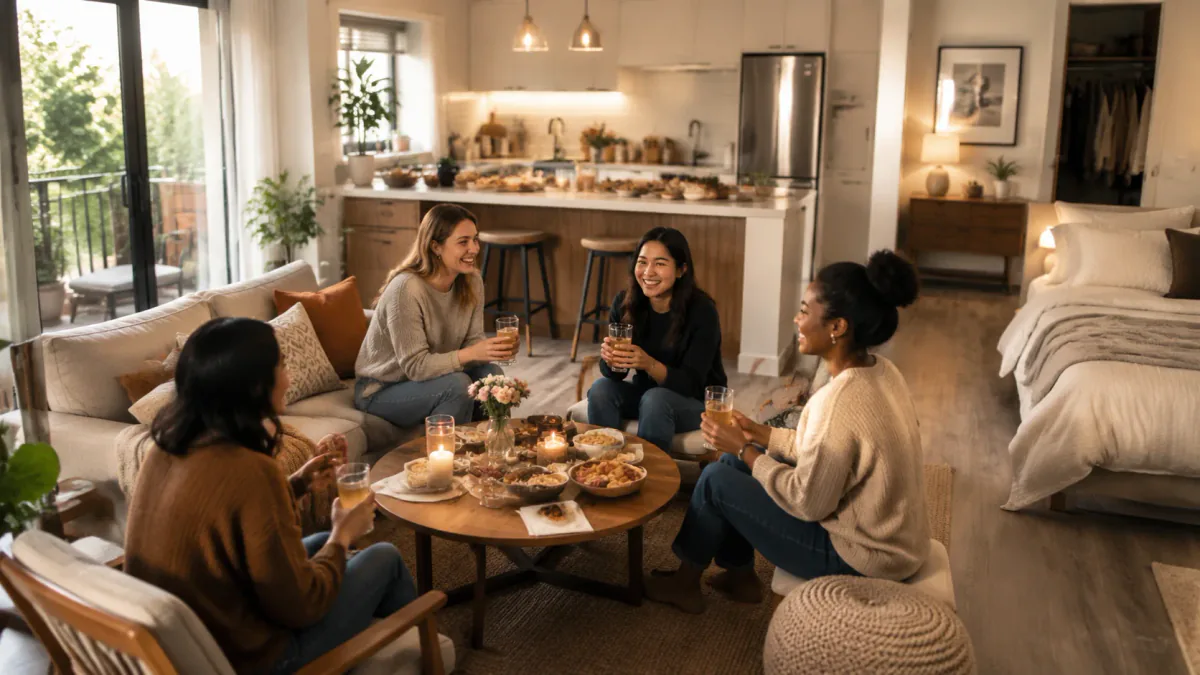
Count usable seats, the route to the bathroom and the place for coats before inviting people. A floor plan with an empty table can overstate capacity; check it with chairs pulled out and food in place. If the room works better with a smaller group, invite fewer people rather than filling every possible corner.
Give arrivals a simple route
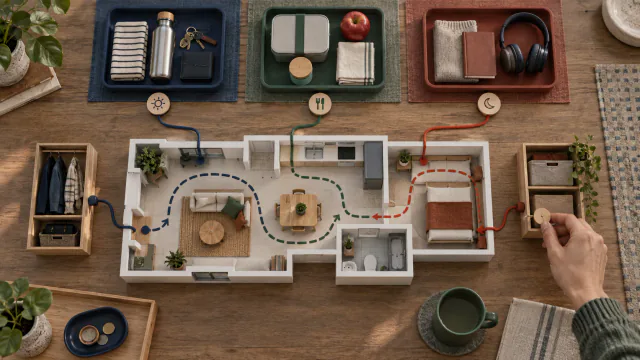
Clear the entrance, decide where coats and bags go, and leave a route to the main seating area. Ask guests about accessibility or other needs relevant to the visit. Keep exits, heaters and doors unobstructed. A shoe policy is easier when there is a clear place to leave shoes, not a pile across the threshold.
Serve with the kitchen you have
Choose food and drinks that fit the available counter, refrigeration and cleanup capacity. Stage serving items before guests arrive, then keep one surface free for refills. Avoid an elaborate menu that requires every burner and counter at once if the kitchen cannot support it. Follow food-safety instructions for preparation and storage rather than leaving perishables out for the length of the gathering.
For four guests in a one-room apartment, sketch the chairs while occupied and a route from each seat to the bathroom. Decide whether drinks stay on one stable surface or circulate on trays. If serving requires guests to stand in the kitchen doorway, shift the serving point or simplify the food. This walk-through matters more than the nominal square footage.
Plan the end as carefully as the start
Put a visible bin near the serving area and decide where dishes will collect. Check building quiet hours and neighbour considerations before setting the time. After guests leave, restore the entry route and food surfaces first; deeper cleaning can wait. A successful small-apartment gathering is one people can navigate comfortably and the household can recover from.
Set guest capacity from the room, not the invitation list
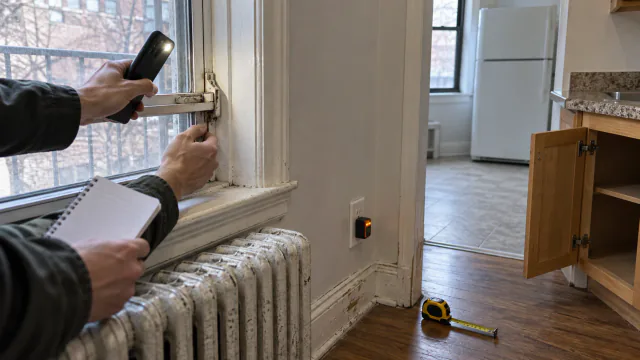
Draw the usable floor area with furniture in its normal position. Mark the entrance, bathroom route, kitchen work area and every door that must open. Place seats where conversation can happen without narrowing those routes. The practical capacity is the number of people who can sit, stand and move while essential doors and surfaces remain usable.
Consider the type and duration of the gathering. Coffee for four people imposes a different storage and serving load from a full meal. Reduce the menu or shorten the event before adding borrowed furniture that crowds circulation. Follow building rules on guests, noise and shared spaces.
Design an arrival sequence
Choose one place for coats and bags that does not block the entrance, heater or sleeping area. Clear the entry before guests arrive and tell people where belongings go as they enter. If shoes are removed, provide an obvious bounded area that leaves the door swing and route clear.
Keep keys, private documents, medications and fragile items in their normal secure places rather than relocating them at the last minute. Plan how a guest reaches the bathroom without crossing the food-preparation zone. A simple arrival route reduces repeated instructions and prevents the first pile from spreading.
Match food service to the kitchen
Select food that can be prepared with the available counter, refrigeration and serving space. Finish tasks that create equipment or washing before guests arrive. Protect one clear kitchen area for last-minute preparation and one separate place for finished food or drinks. Do not let a buffet close the route to an exit or appliance.
Use fewer serving pieces and refill them when appropriate instead of covering every surface. Keep food handling and storage consistent with the product and ingredient requirements. If the kitchen cannot support the intended meal comfortably, simplify the menu or order food that arrives ready for the available setup.
Create one main conversation zone
Aim seats toward one another and provide a reachable place for a glass or plate. Use dining chairs or stable existing seating rather than improvised surfaces not intended to hold a person. Keep bags, temporary stools and side tables outside the main walking path.
In a studio, make the bed area visually separate without building a barrier across the room. Turning a chair, adjusting light or placing the gathering around the table can redirect attention. Store personal items beforehand in an existing closed location instead of buying event-specific concealment.
Plan cleanup before the event
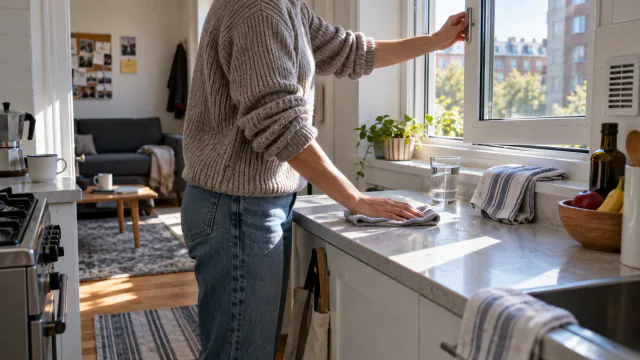
Empty the dishwasher or drying area, line the appropriate waste container and decide where used dishes will wait. Keep cleaning products stored safely rather than out for convenience. A tray can carry dishes in one trip if it remains stable and the route is clear.
After guests leave, restore the entrance, deal with food and clear the primary route first. Leave nonessential styling for the next day. Record what ran out, which surface became crowded and whether the chosen capacity felt comfortable. Use those observations to adjust the next gathering rather than adding permanent furniture for an occasional event.