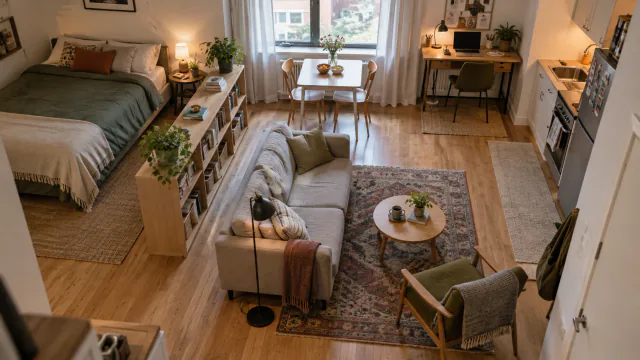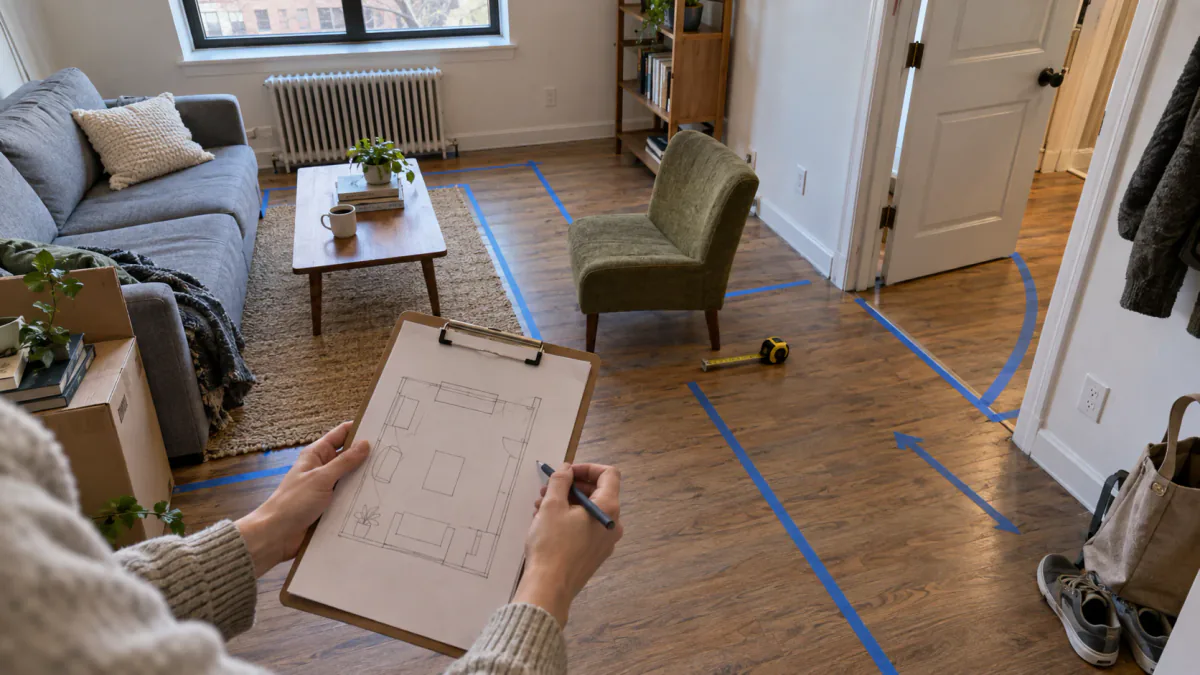
Make a fixed-element map
Draw the room's outline and label the parts you cannot move: entry and interior doors, windows, radiators, outlets, built-in cabinets and any appliance that must remain accessible. Add the furniture you already own using its full working footprint. A dining chair needs room to pull back; a drawer needs room to open; a sofa bed may need a second outline for its extended position.
This map is an inventory, not a proposed makeover. Keep measurements in one unit and note any dimension you still need to verify. If a space is shared, mark when two people need the same route or surface.
Trace three ordinary routes
Start with the routes from the entrance to a place for keys and shoes, from the kitchen to a place to eat, and from the bed to the bathroom. Substitute routes that better fit your household. Draw each route while doors and drawers are in the positions they occupy during use. A route that exists only when every chair is pushed in is not dependable.
Mark each collision with a number. For example, “1: chair blocks cabinet when someone eats,” “2: laundry basket blocks bathroom door,” or “3: desk cable crosses walking path.” Describe the action that fails, not just the corner that looks crowded.
Rank conflicts by frequency and consequence
Fix a blocked exit or other safety concern before an aesthetic annoyance. Then rank the remaining conflicts by how often they interrupt a routine. A daily detour around a table deserves attention before a cabinet that is awkward twice a year. Keep a separate list of visual issues so they do not crowd out functional ones.
For each high-priority conflict, try one change using what is already in the room: rotate a table, move a landing tray, reassign a shelf or relocate a basket. Record what the change improves and what it makes harder. Do not buy a new storage unit until you know the exact job and footprint it must support.
Repeat the audit when the room is in use
Walk the routes during a normal busy period, carrying groceries or laundry if those are part of the problem. Open adjacent doors; pull out the chair; use the work surface. Keep the change if it removes the original conflict without creating a new one. If it merely moves the pile to another surface, revise the storage assignment rather than declaring the layout finished.
Record working footprints, not catalogue sizes
A furniture width and depth describe only its resting position. Add the space used by doors, drawers, reclining parts, drop leaves and the person operating them. Measure a chair both tucked in and pulled back to a position where someone can stand. Mark the direction of every cabinet and room door. For a folding desk or sofa bed, draw both states on the plan and note when the larger state is needed.
Use removable paper rectangles or painter's tape to represent proposed pieces, but check the product's actual dimensions before any purchase. Include handles, trim and baseboards where they reduce usable space. If a measurement is uncertain, label it instead of rounding in your favor. A layout decision based on an optimistic gap often turns into a daily collision.
Audit surfaces and storage pressure
Traffic is only one part of a layout. List the surfaces that repeatedly collect objects and ask what activity creates each pile. Mail beside the entrance may need a decision point and recycling route. Clothes on a chair may indicate that the wardrobe return step is inconvenient. Appliances spreading across the kitchen counter may show that a cabinet is difficult to reach. Move the supporting storage before adding another general-purpose bin.
For each crowded surface, define its protected job. A table may need enough clear area for two place settings; a desk may need the laptop and one notebook; a counter may need an uninterrupted preparation area. Everything outside that job needs a nearby home, a different room or an exit from the household. This turns a visual complaint into a testable layout requirement.
Compare two change options
For the highest-ranked conflict, write two possible changes and compare their side effects. Rotating a table may clear a cabinet but narrow the entrance. Moving a dresser may improve circulation but reduce access to an outlet. Replacing a piece costs money and creates a disposal task, so test rearrangement and reassignment first. Score each option for route clearance, access, daily reset effort and impact on another person's routine.
Change one variable at a time and leave it in place through several ordinary uses. If you move the table, shelf and landing zone together, you will not know which change helped. Keep a brief note such as “cabinet opens fully; chair now blocks laundry route.” That observation gives the next trial a specific purpose.
Finish with a room rule
Translate the successful test into one simple maintenance rule: keep the bathroom route empty, park the work chair under the short side of the table, or return deliveries to the entry tray before dinner. The rule should protect the improvement without requiring the room to look staged. Repeat the audit after adding a major piece, changing household routines or noticing the same numbered conflict for a week.